
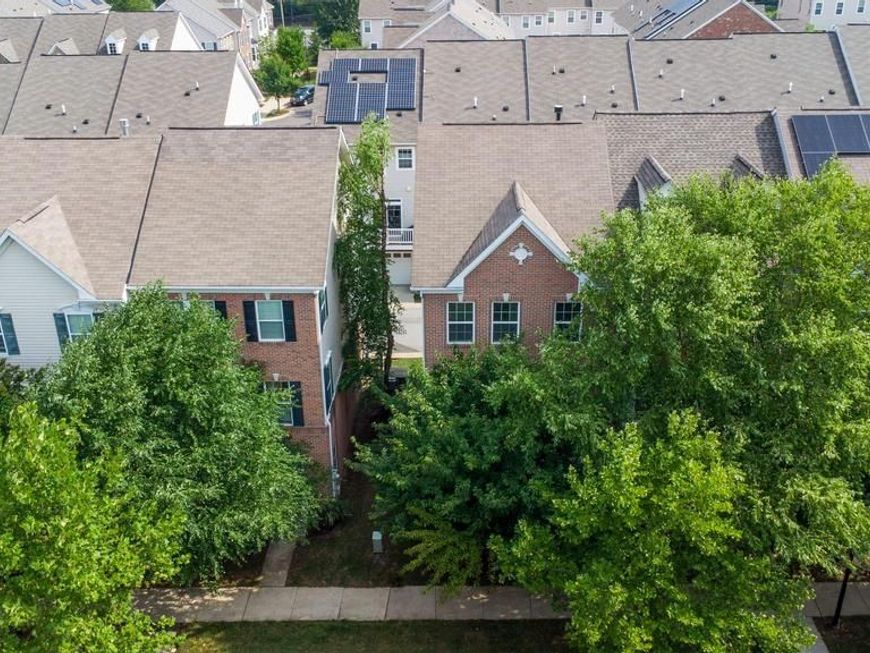


BEDS3
BATHS2 full 1 partial
SQUARE FEET2,160
MLS#MDPG2210704
STATUSACTIVE
PROPERTY TYPEResidential - Townhouse
SUBDIVISIONWESTPHALIA ROW
SCHOOLPRINCE GEORGES COUNTY PUBLIC SCHOOLS
Property Description
Welcome to this beautifully updated three-level townhome in the sought-after Westphalia Row community. Freshly painted throughout with brand-new carpeting, this move-in-ready home offers the perfect blend of style, comfort, and convenience. The bright, open-concept main level features gleaming hardwood floors, abundant natural light, a warm gas fireplace, and a spacious layout designed for everyday living and entertaining. There's even hookups for your flat screen TV and surround sound system. The gourmet kitchen is a standout with granite countertops, a large center island, stainless steel appliances, a gas cooktop, double wall ovens, and ample cabinet space. Sliding glass doors lead to a large maintenance free balcony. Upstairs, you'll find three generously sized bedrooms, including a spacious primary suite with a walk-in closet and spa-inspired bath featuring a large soaking tub, and a separate shower. The entry level offers a versatile recreation room, convenient laundry area, and access to the attached two-car garage. Ideally located right off of I-495, and just minutes from Route 301, and major commuter routes to Washington, D.C., Northern Virginia, National Harbor, and Joint Base Andrews-Boling. Enjoy nearby shopping, dining, and everyday conveniences, including Woodmore Towne Centre, Giant, BJ's Wholesale Club, Wawa, Royal Farms, Fed Ex Field and more. Community amenities include a clubhouse with an exercise room, guest parking, and an affordable HOA. Offering modern updates, spacious living, and an unbeatable commuter-friendly location, this exceptional home is truly move-in ready. Schedule your private showing today!
Property Features
Property Type: Residential - Townhouse
Basement: Yes
Basement: Fully Finished, Garage Access
Cooling: Ceiling Fan(s), Central A/C, Programmable Thermostat
Fireplaces: 1
Fuel Type: Natural Gas
Garage: 2
Heating: Forced Air, Central
Home Style: Colonial
Lot Size: 0.03 Acres
Roof Type: Asphalt
Stories: 3.0
Taxes: $5,941
Year Built: 2012
Feature Descriptions
Additional Structures: Above Grade, Below Grade
Appliances: Built-In Microwave, Cooktop, Dishwasher, Disposal, Dryer - Front Loading, Exhaust Fan, Icemaker, Oven - Double, Oven - Wall, Refrigerator, Stainless Steel Appliances, Washer - Front Loading, Washer/Dryer Stacked
Exterior: Frame
Exterior: Exterior Lighting, Gutter System
Fireplace: Corner, Fireplace - Glass Doors, Gas/Propane, Mantel(s)
Flooring: Carpet, Ceramic Tile, Hardwood, Vinyl
HOA Fee: $90.11/Monthly
Interior: Attic, Bathroom - Soaking Tub, Bathroom - Walk-In Shower, Ceiling Fan(s), Chair Railings, Combination Kitchen/Dining, Crown Moldings, Floor Plan - Open, Kitchen - Eat-In, Kitchen - Island, Pantry, Recessed Lighting, Wainscotting, Walk-in Closet(s), Wood Floors
Lot: Level
Lot Dimensions: 0.03 Acre(S)
Parking Notes: 4 Total Parking Spaces
Sewer: Public Sewer
Special View Info: Garden/Lawn
SQFT Above Finished: 1440
SQFT Below Finished: 720
SQFT Total Finished: 2160
Structure Type: End of Row/Townhouse
Total Garage/Parking Spaces: 4
Water: Public
Windows: Double Pane, Screens
Local Schools
High School: LARGO
Middle School: KETTERING
Elementary School: ARROWHEAD
School District: PRINCE GEORGES COUNTY PUBLIC SCHOOLS
Listed By / Shown By
Listed By
Agency Name: CENTURY 21 New Millennium
Agency Phone: 3016099000
Shown By
Agent Name: Mike Thomas
Agent Phone: (717) 332-0823
Agency Title: Berkshire Hathaway HomeServices Homesale Realty

 First American
Estimate Your Payment
Estimated Payment
$ 1,627.59 per month $1,001.28 Principal & Interest $495.08 Property Tax $131.22 Homeowner's Insurance


 Corporate Office - 215 S Centerville Rd. Lancaster, PA 17603
1709 Fernwood Drive | MLS# MDPG2210704
This townhouse located at 1709 Fernwood Drive , Upper Marlboro, MD 20774 is currently listed for sale with an asking price of $449,900. This property was built in 2012 and has 3 bedrooms and 2 full and 1 partial baths with 2160 sq. ft. Fernwood Drive is located in the WESTPHALIA ROW subdivision within the PRINCE GEORGES COUNTY PUBLIC SCHOOLS school district. Search WESTPHALIA ROW real estate on www.yorkpahomes.com today.